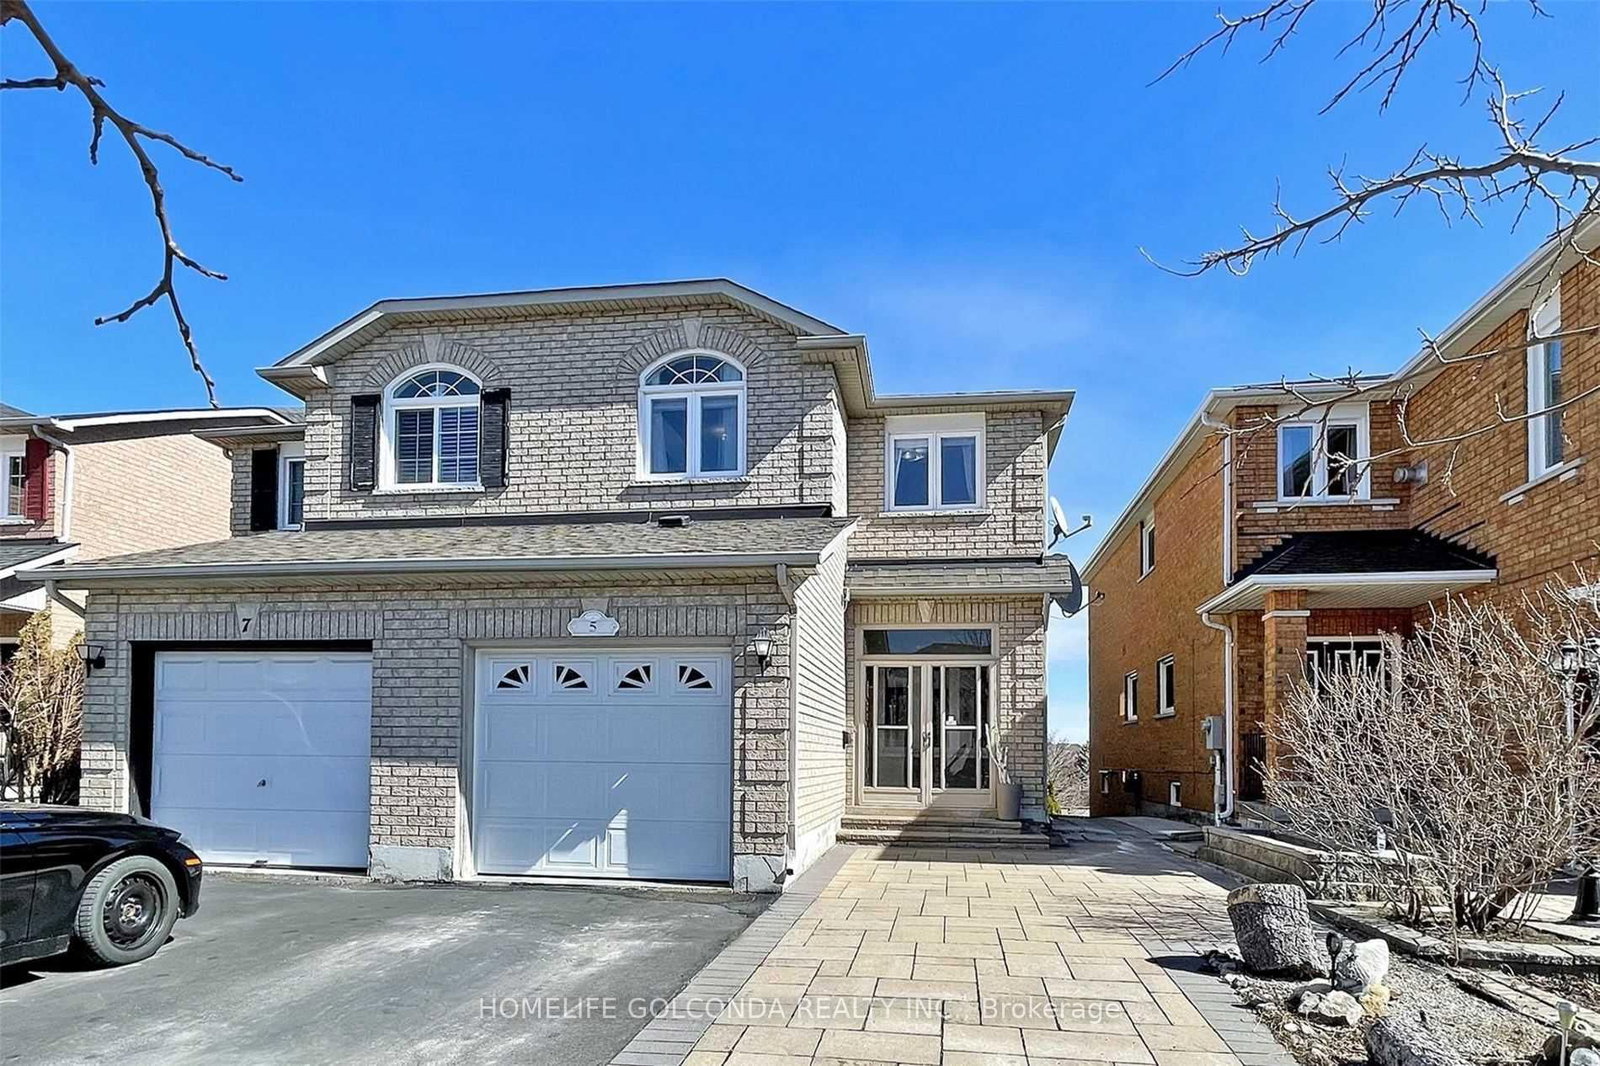
<-- style PDP --> 325 Isaac Murray Avenue, Vaughan - Semi-Detached for lease for $2,900
  • for lease
  • leased

325 Isaac Murray Avenue

Vaughan, Ontario, L6A 4P2 - Maple

$2,900

  • Neighbourhood

    Maple

  • Major Intersection

    Keel St. and Teston Rd.

  • Listed Since: 13 day(s)

  • Last update: today

Overview

  • Property Type

    Semi-Detached, 2-Storey

  • Bedrooms

    3

  • Bathrooms

    3

  • Basement

    Other

  • Kitchen

    1

  • Total Parking

    1

  • Lot Size

    23.29x98.43 (Feet)

  • Taxes

    n/a

  • Type

    Freehold

Property Description

Property description for 325 Isaac Murray Avenue, Vaughan

Welcome to this stunning 3-bedroom semi-detached home in the heart of family-friendly Maple! Offering 1791 sq. ft. of beautifully designed living space, this home features 9' ceilings on the main floor and an impressive 18' ceiling in the dining area. Enjoy a renovated open-concept kitchen with stainless steel appliances, a convenient pass-through to the dining room and walk-out to a private backyard with NO rear neighbors and overlooking to a bright family room. The second floor features a massive primary bedroom with ensuite bath and two closets, a spacious second bedroom with private balcony, and a bright third bedroom. Steps to top-rated schools, parks & transit, and minutes to Maple GO Station, Vaughan Mills, restaurants, The State-Of-The-Art Cortellucci Vaughan Hospital, Hwy 400/407 & Canada's Wonderland. A fantastic opportunity to live in one of Maple's most desirable locations! Main and 2nd floor only. Separate brand new washer and dryer and one parking in the driveway for tenant's use. Tenant Is Responsible For 70% Of All Utilities.

Listed by RE/MAX HALLMARK FIRST GROUP REALTY LTD.

  • MLS #

    N14146746

  • Sq. Ft

    1500-2000

  • Sq. Ft. Source

    MLS

  • Lot Irregularities

    n/a

  • Year Built

    Available Upon Request

  • Pool

    None

  • Drive

    Front Yard

  • Garage

    None

  • Total Parking

    1

  • Family Room

    Y

  • Den

    Y

  • Exterior

    Brick

  • Fireplace

    N

  • Roof

    Asphalt Shingle

  • Foundation

    Poured Concrete

  • Elevator

    n/a

  • Water View

    n/a

  • Laundry Level

    n/a

  • Heat

    Forced Air

  • A/C

    Central Air

  • Water

    Municipal

  • Water Supply

    n/a

  • Sewers

    Sewers

  • Central Vac

    Y

  • Living

    4.87 x 2.59 ft Main level

    Hardwood Floor

  • Dining

    3.65 x 3.04 ft Main level

    hardwood floor, Combined W/Living

  • Family

    4.91 x 2.78 ft Main level

    hardwood floor, Open Concept, California Shutters

  • Kitchen

    4.27 x 2.47 ft Main level

    Updated, W/O To Balcony, Pass Through

  • Primary

    4.9 x 4.6 ft 2nd level

    4 Pc Ensuite, His/Hers Closets, California Shutters

  • 2nd Br

    3.68 x 2.77 ft 2nd level

    Balcony

  • 3rd Br

    3.05 x 2.46 ft 2nd level

  • MLS #

    N14146746

  • Sq. Ft

    1500-2000

  • Sq. Ft. Source

    MLS

  • Lot Irregularities

    n/a

  • Year Built

    Available Upon Request

  • Pool

    None

  • Drive

    Front Yard

  • Garage

    None

  • Total Parking

    1

  • Family Room

    Y

  • Den

    Y

  • Exterior

    Brick

  • Fireplace

    N

  • Roof

    Asphalt Shingle

  • Foundation

    Poured Concrete

  • Elevator

    n/a

  • Water View

    n/a

  • Laundry Level

    n/a

  • Heat

    Forced Air

  • A/C

    Central Air

  • Water

    Municipal

  • Water Supply

    n/a

  • Sewers

    Sewers

  • Central Vac

    Y

  • Living

    4.87 x 2.59 ft Main level

    Hardwood Floor

  • Dining

    3.65 x 3.04 ft Main level

    hardwood floor, Combined W/Living

  • Family

    4.91 x 2.78 ft Main level

    hardwood floor, Open Concept, California Shutters

  • Kitchen

    4.27 x 2.47 ft Main level

    Updated, W/O To Balcony, Pass Through

  • Primary

    4.9 x 4.6 ft 2nd level

    4 Pc Ensuite, His/Hers Closets, California Shutters

  • 2nd Br

    3.68 x 2.77 ft 2nd level

    Balcony

  • 3rd Br

    3.05 x 2.46 ft 2nd level

Thinking of Selling?

Find Out Your Home’s Value in Today’s Market!

No Email or Signup is required to view your home estimate.

estimate your home value

Contact Manoj Kukreja

Sales Representative,
Century 21 People’s Choice Realty Inc.,
Brokerage
(647) 576 - 2100

Manoj profile avatar

Property History

Property history for 325 Isaac Murray Avenue, Vaughan

This property has been sold 3 times before. Create your free account to explore sold prices, detailed property history, and more insider data.

Sign In / Register

Thinking of Selling?

Find Out Your Home’s Value in Today’s Market!

No Email or Signup is required to view your home estimate.

estimate your home value

Contact Manoj Kukreja

Sales Representative, Century 21 People’s Choice Realty Inc., Brokerage
(647) 576 - 2100

Manoj profile avatar

Recent Sold Listings in Maple, Vaughan

Popular Cities